
123 Main St, Springfield, IL 62704
$429,000
- Beds
- 4
- Baths
- 2.5
- Sq Ft
- 2,180
- Lot
- 0.24 acres
- Type
- Single Family
- MLS #
- SPR-2026-4471
Open house: 2026-08-24T17:42:17.820317+00:00
Open-concept main level, updated kitchen with island, primary suite, fenced backyard, two-car garage, walkable to parks and schools
Jordan Ellis
Summit & Oak Realty · (555) 014-2280 · jordan@summitoakdemo.com · www.summitoakdemo.com
Living Room
 Virtually Staged — For Visualization Only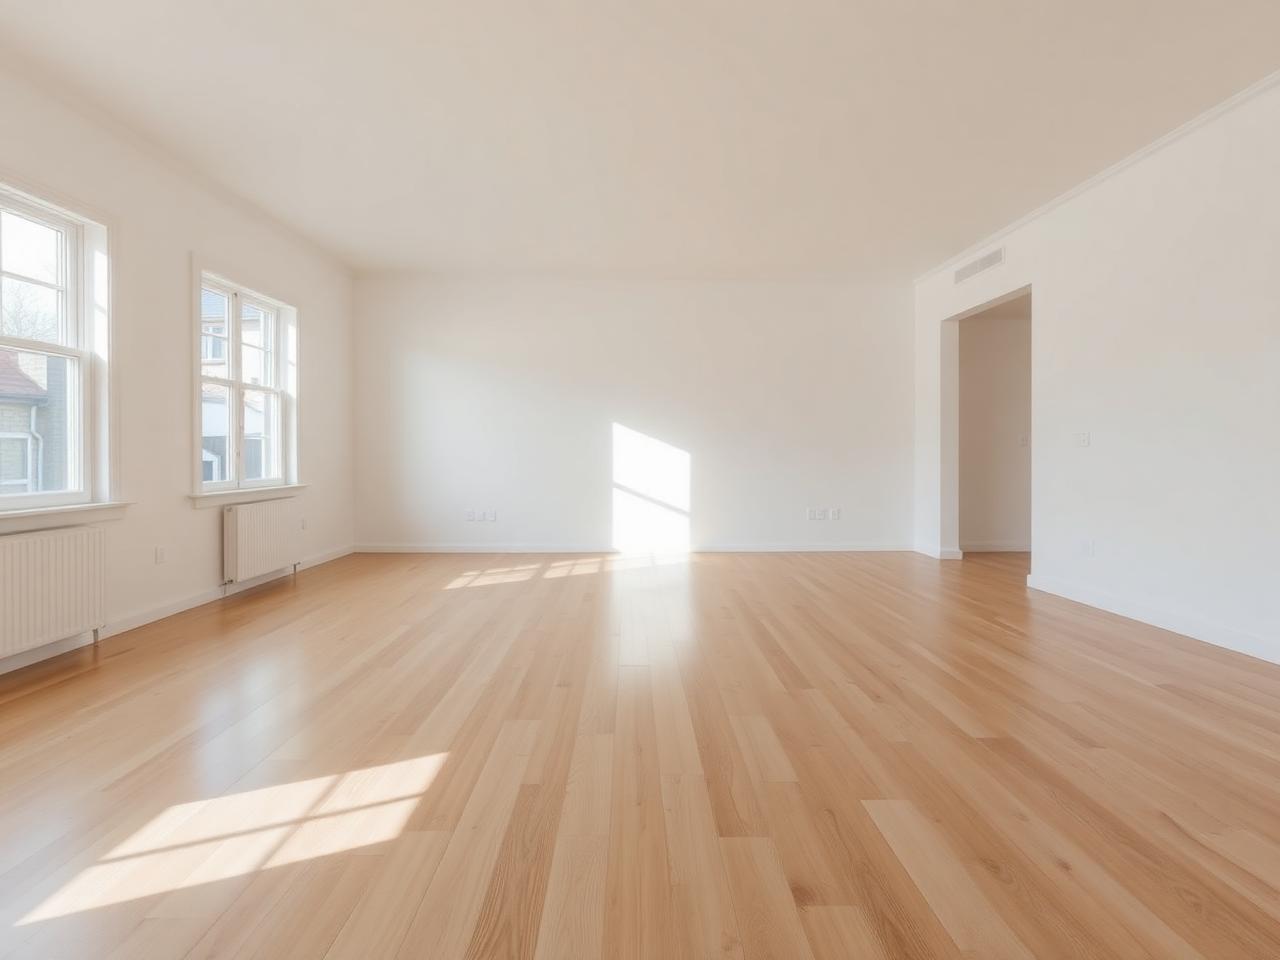
 Virtually Staged — For Visualization Only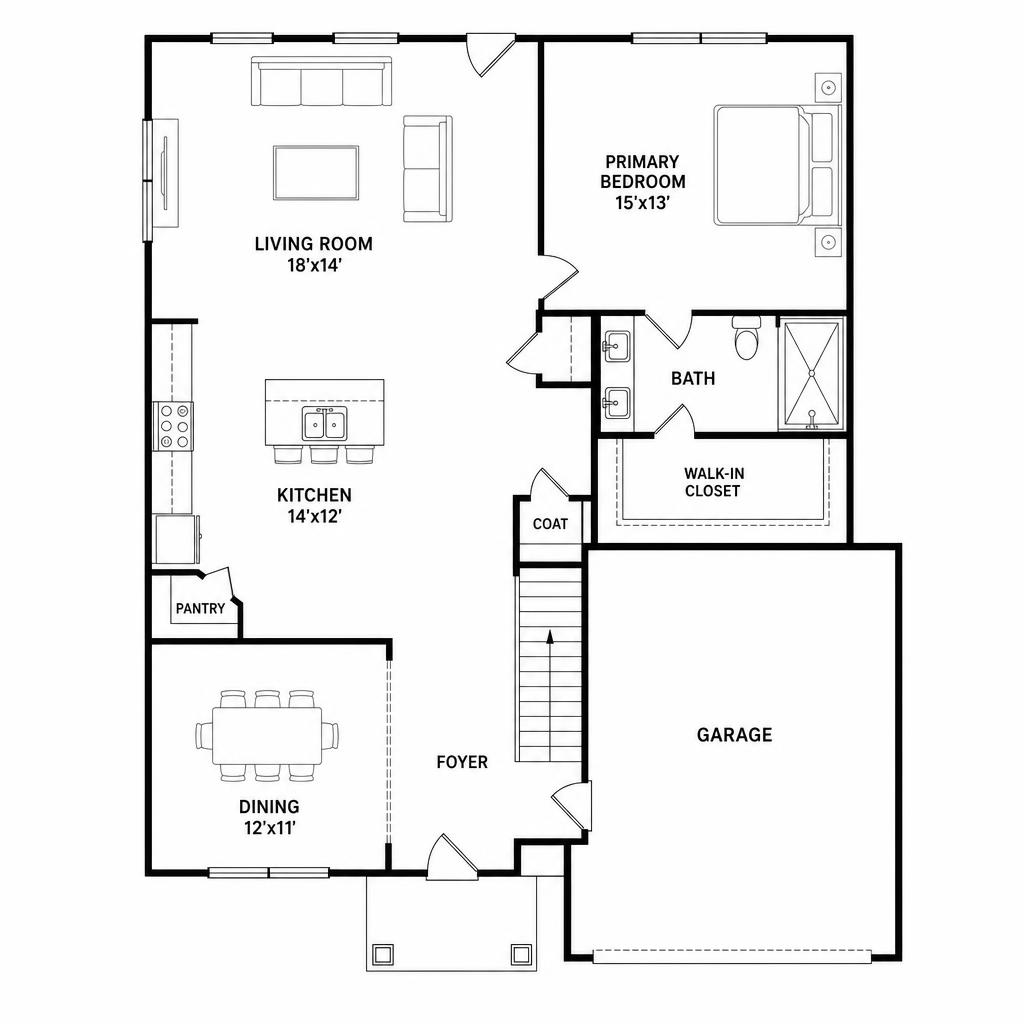
Sunlit and generously proportioned, this living room centers on a wall of windows that frames the front yard. Modern furnishings define a comfortable conversation area without crowding the floor plan. Warm wood flooring runs throughout, tying the space to the adjoining kitchen and dining area. It is an easy room to picture on both a quiet weeknight and a full house.
This photo has been virtually staged for illustration purposes.
Kitchen
 Virtually Staged — For Visualization Only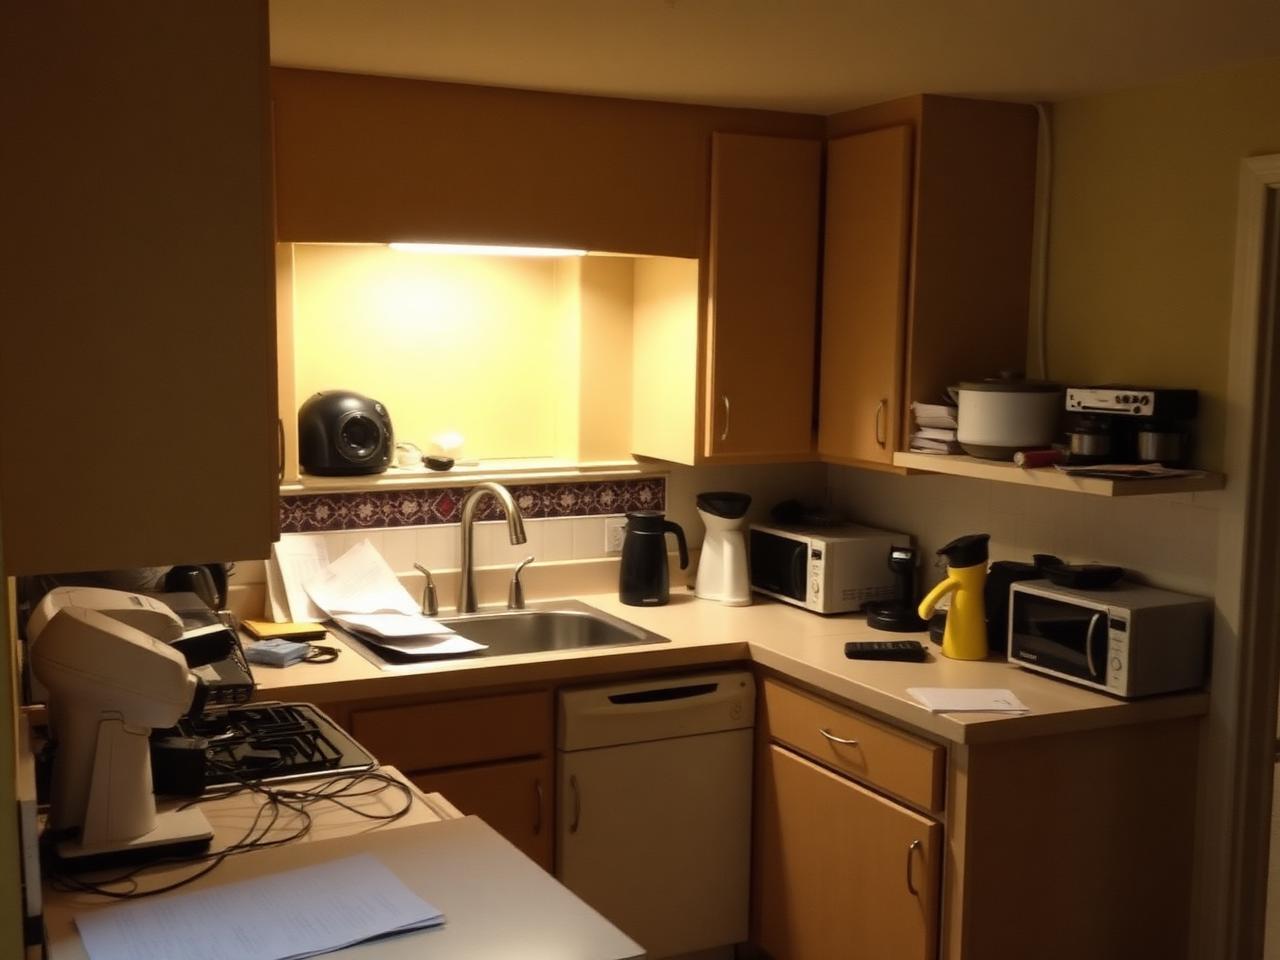
The kitchen pairs generous counter space with clean cabinetry and an efficient working triangle. A central island offers room for prep and casual seating alike. Natural light keeps the space feeling open through the day. Storage is plentiful and thoughtfully placed for daily use.
This photo has been virtually staged for illustration purposes.
Bedroom
 Virtually Staged — For Visualization Only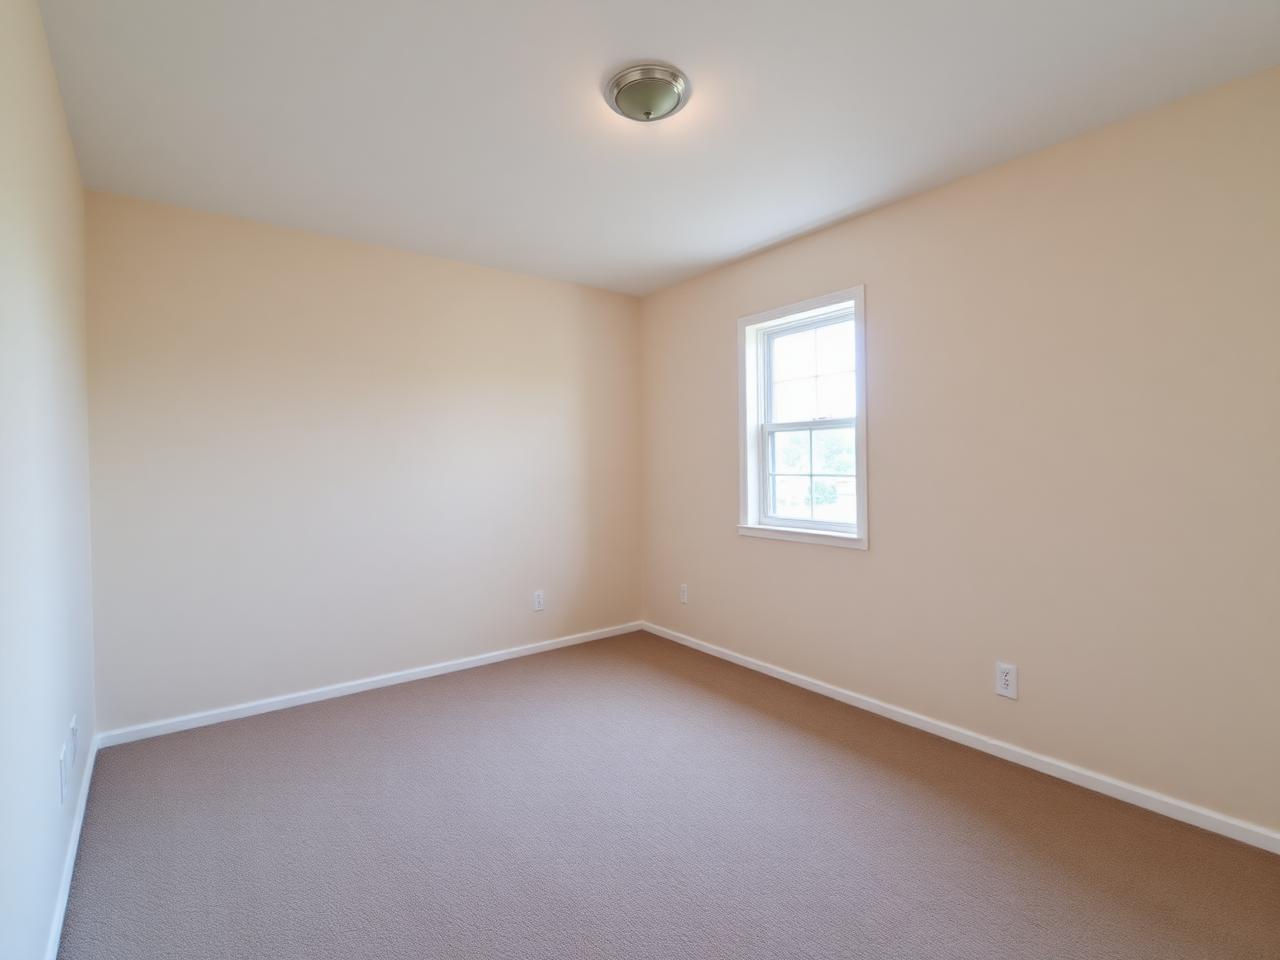
A restful primary suite with room for a king bed and side tables to spare. Soft neutral tones and layered textiles keep the space calm and current. Windows bring in morning light without sacrificing privacy. The closet and bath sit conveniently within reach.
This photo has been virtually staged for illustration purposes.
Living Room
 Virtually Staged — For Visualization Only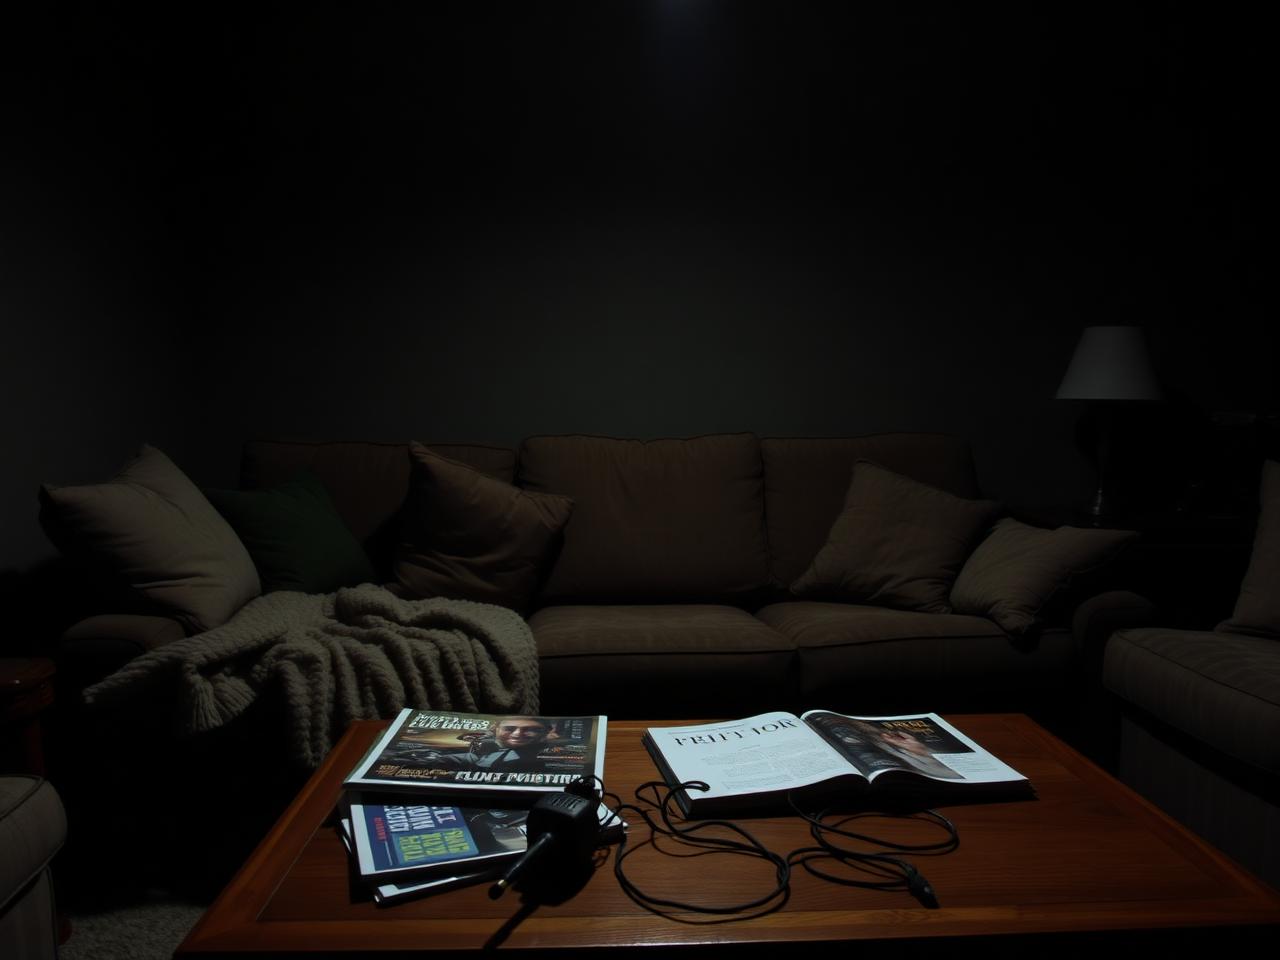
This family room already lives well, with the existing furniture arranged around a natural focal wall. Improved lighting and color balance show the true tone of the walls and flooring. Everyday clutter has been cleared so the proportions of the room read clearly. It is a flexible space for media, play or a second sitting area.
This photo has been virtually staged for illustration purposes.
Room 5
 Virtually Staged — For Visualization Only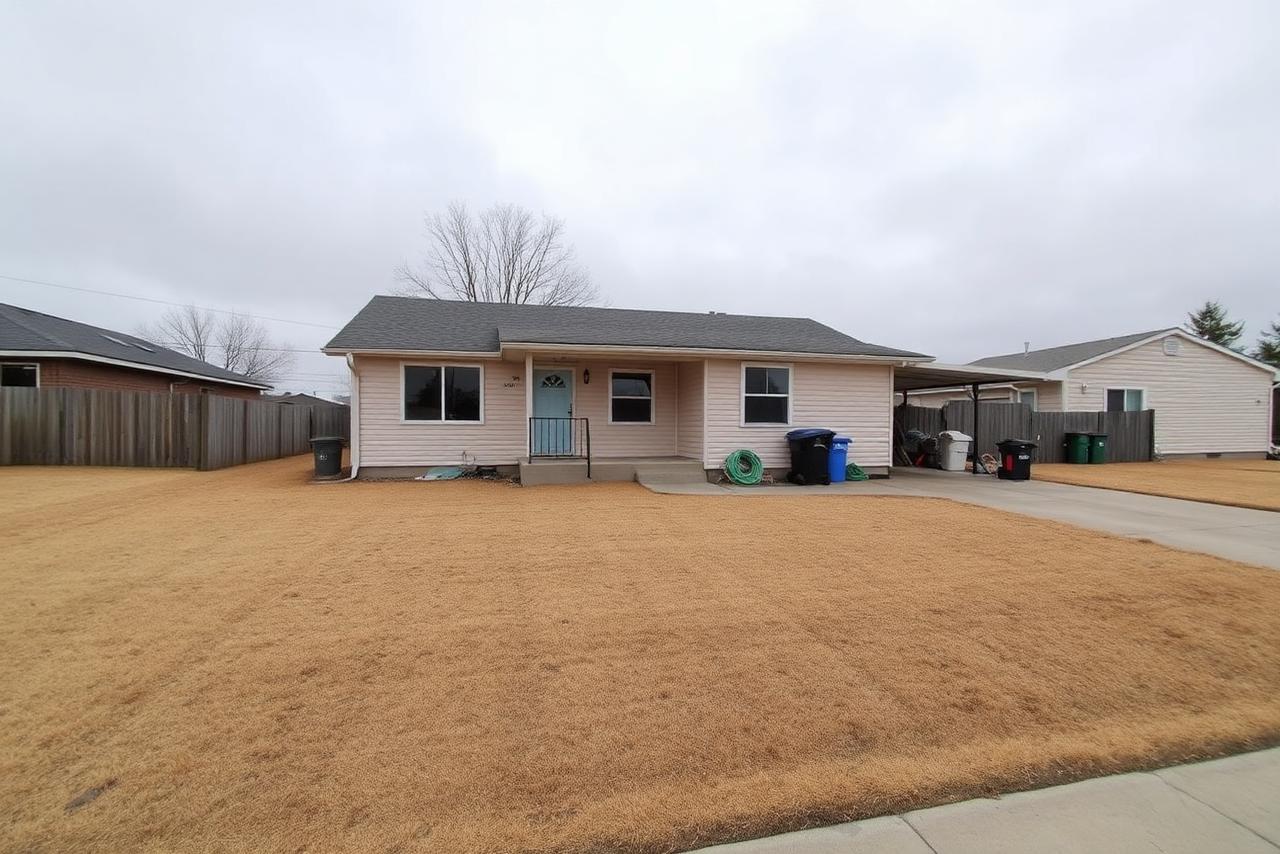
Set back behind a wide front lawn, the home presents a tidy single-story profile with a clean roofline. Fresh landscaping frames the entry and walkway. The driveway offers straightforward off-street parking. Curb presence is simple, cared-for and welcoming.
This photo has been virtually staged for illustration purposes.
Room 6
 Virtually Staged — For Visualization Only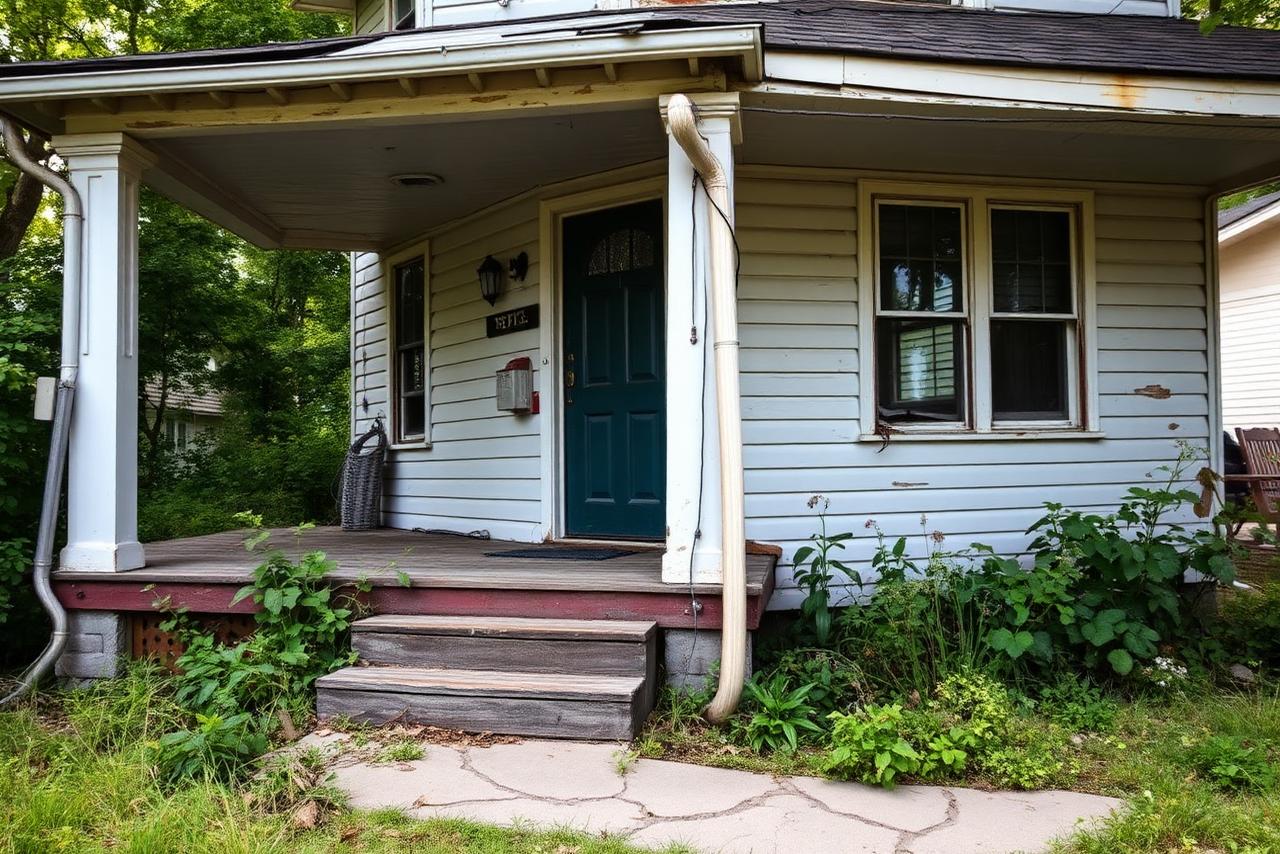
A solid property with strong bones and clear upside for the right buyer. The concept shown illustrates a full exterior refresh: repaired porch, new roofline detail, fresh paint and reworked landscaping. Layout and location already work in the home's favor. Ideal for an investor or renovator looking to add value.
This photo has been virtually staged for illustration purposes.
Floor plans
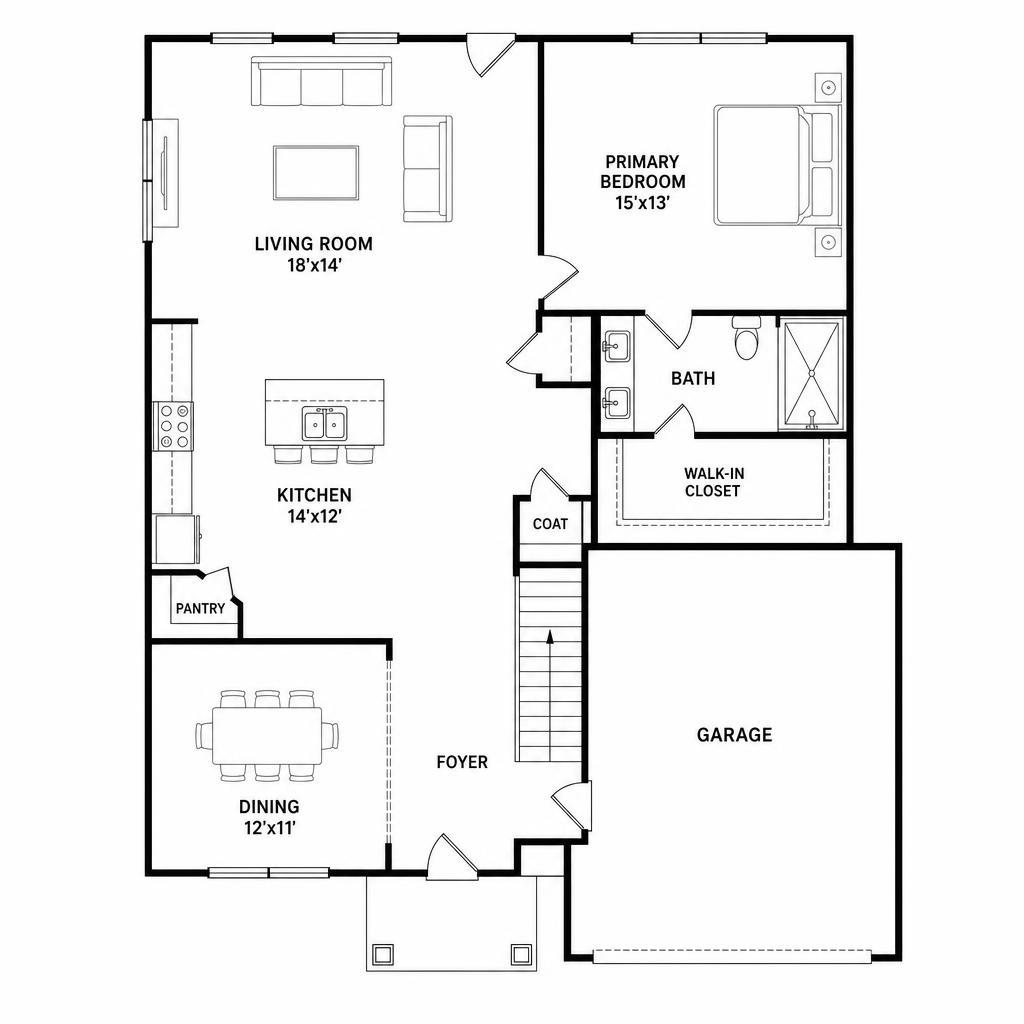
Main — Main Level
Open-concept main level with a connected living, dining and kitchen area, primary suite and attached garage.
- Living Room — 18' x 14'
- Kitchen — 14' x 12'
- Dining — 12' x 11'
- Primary Bedroom — 15' x 13'
- Garage — 20' x 20'
Presentation copy of the supplied floor plan. Buyers should verify all dimensions.
Interested in this property? Contact me
Choose what you'd like to do and I'll get back to you shortly.
Send me the full details on this property.